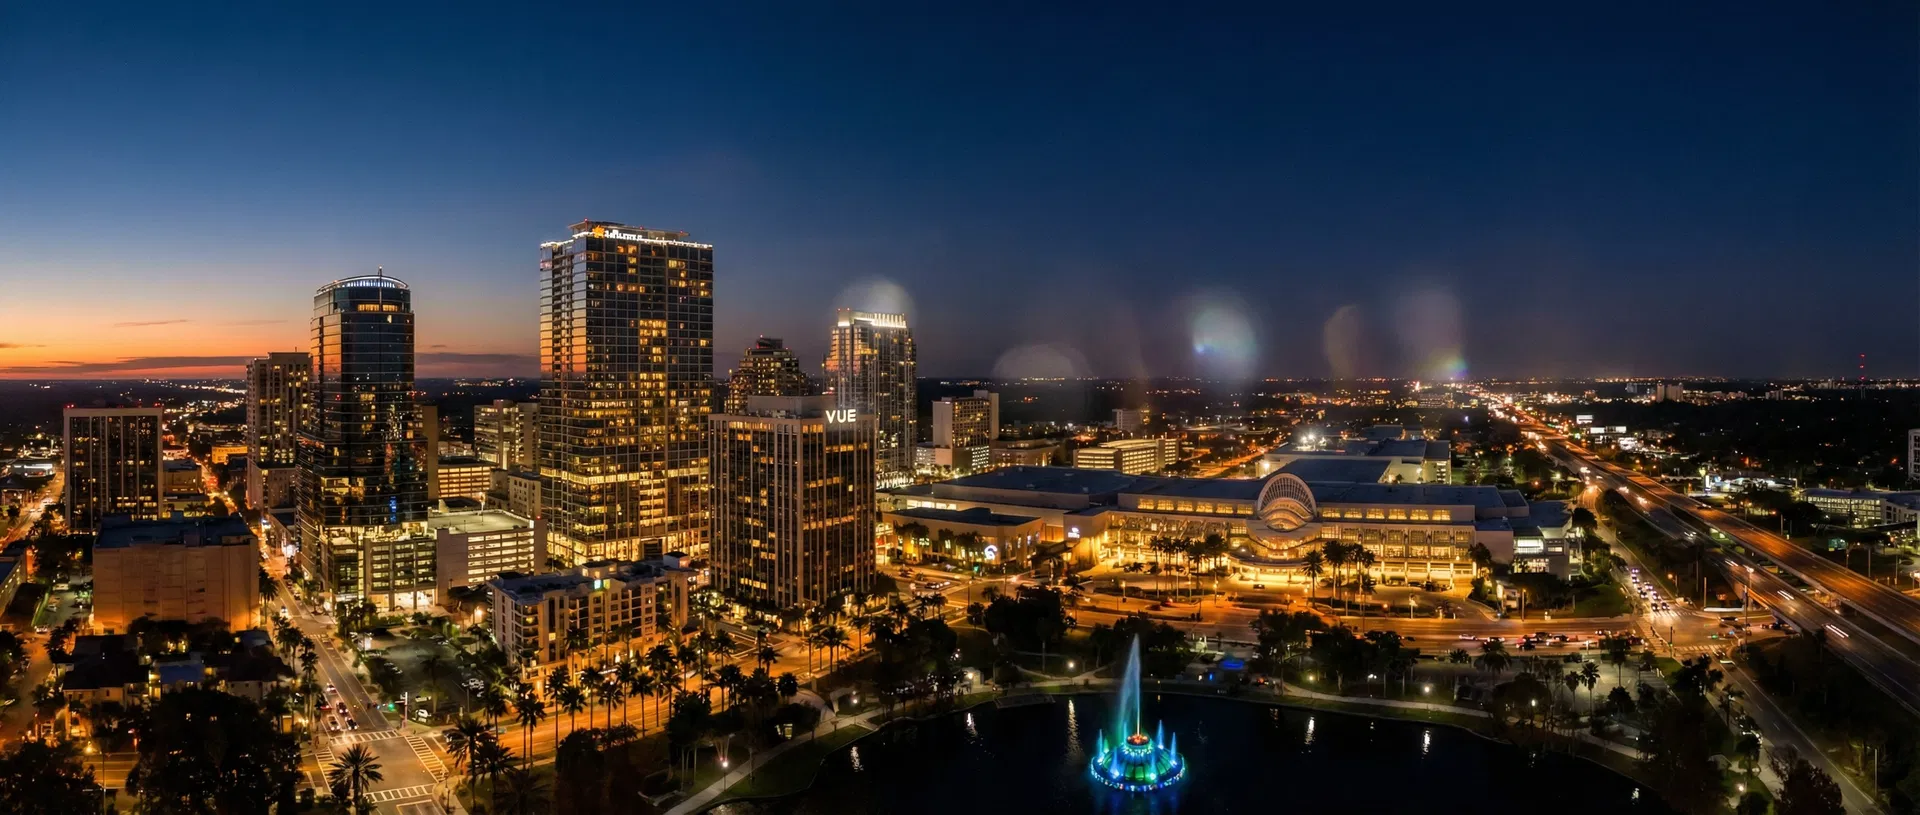
Why exhibit locally at the OCCC
The Orange County Convention Center has approximately 2.1 million square feet of exhibit space across its West and North/South complexes. A locally managed project avoids avoidable long-haul exhibit freight and gives the team responsible for your booth access to the venue before, during and after move-in.
We build the scope around your event manual, booth location, line-of-sight rules, electrical plan, hanging-sign allowance and targeted move-in time. The result is a practical exhibit plan rather than a generic rental package.
- Design guidance for inline, island and larger footprints
- SEG graphics, furniture, monitors and lighting coordinated to the approved plan
- Delivery, installation, dismantle and post-show storage planning
OCCC booth sizes and layouts
A 10x10 or 10x20 inline booth is suited to focused product displays, reception counters and compact demonstrations. A 20x20 or larger island opens the exhibit on four sides and creates room for meetings, demonstrations and hospitality.
Use the show-specific manual for final height, rigging and fire-safety requirements. We plan every concept to the approved dimensions for your actual hall rather than assuming one rule applies to every event.
From brief to show floor
Start with the event name, booth number, footprint and brand files. We turn that information into a 3D direction and a clear scope so you can compare options before committing.
Once artwork and logistics are approved, the project team coordinates the event paperwork, venue-facing requirements and the work needed for a show-ready handoff.
OCCC exhibitor essentials
Electrical, internet, rigging and material handling are typically ordered through the event or its appointed vendors. International exhibitors should also account for US power, temporary imports for product samples, and the event’s contractor deadlines.
The Hyatt Regency Orlando, Rosen Centre and Rosen Plaza are connected to the West Building by covered walkways; the Hilton Orlando connects to the North/South Building. See the hotel guide before booking rooms for a large team.
Frequently asked questions
How much does an OCCC booth rental cost?
The budget depends on the footprint, construction, graphics, furnishings, AV and show-specific logistics. A project brief and 3D direction allow us to provide a clear scope before you commit.
How far ahead should we book?
Pre-designed concepts generally allow more flexibility than a fully custom build. Share the show date and move-in deadline early so the schedule can be assessed against your selected size and requirements.
Can international companies rent a booth for an OCCC show?
Yes. A locally built exhibit can reduce the need to ship structural components internationally. Product samples, compliance requirements and any temporary imports should be planned separately.
Where is the Orlando facility?
The Orlando facility is at 7574 Presidents Dr, Orlando, FL 32809, approximately 15 minutes from the Orange County Convention Center.