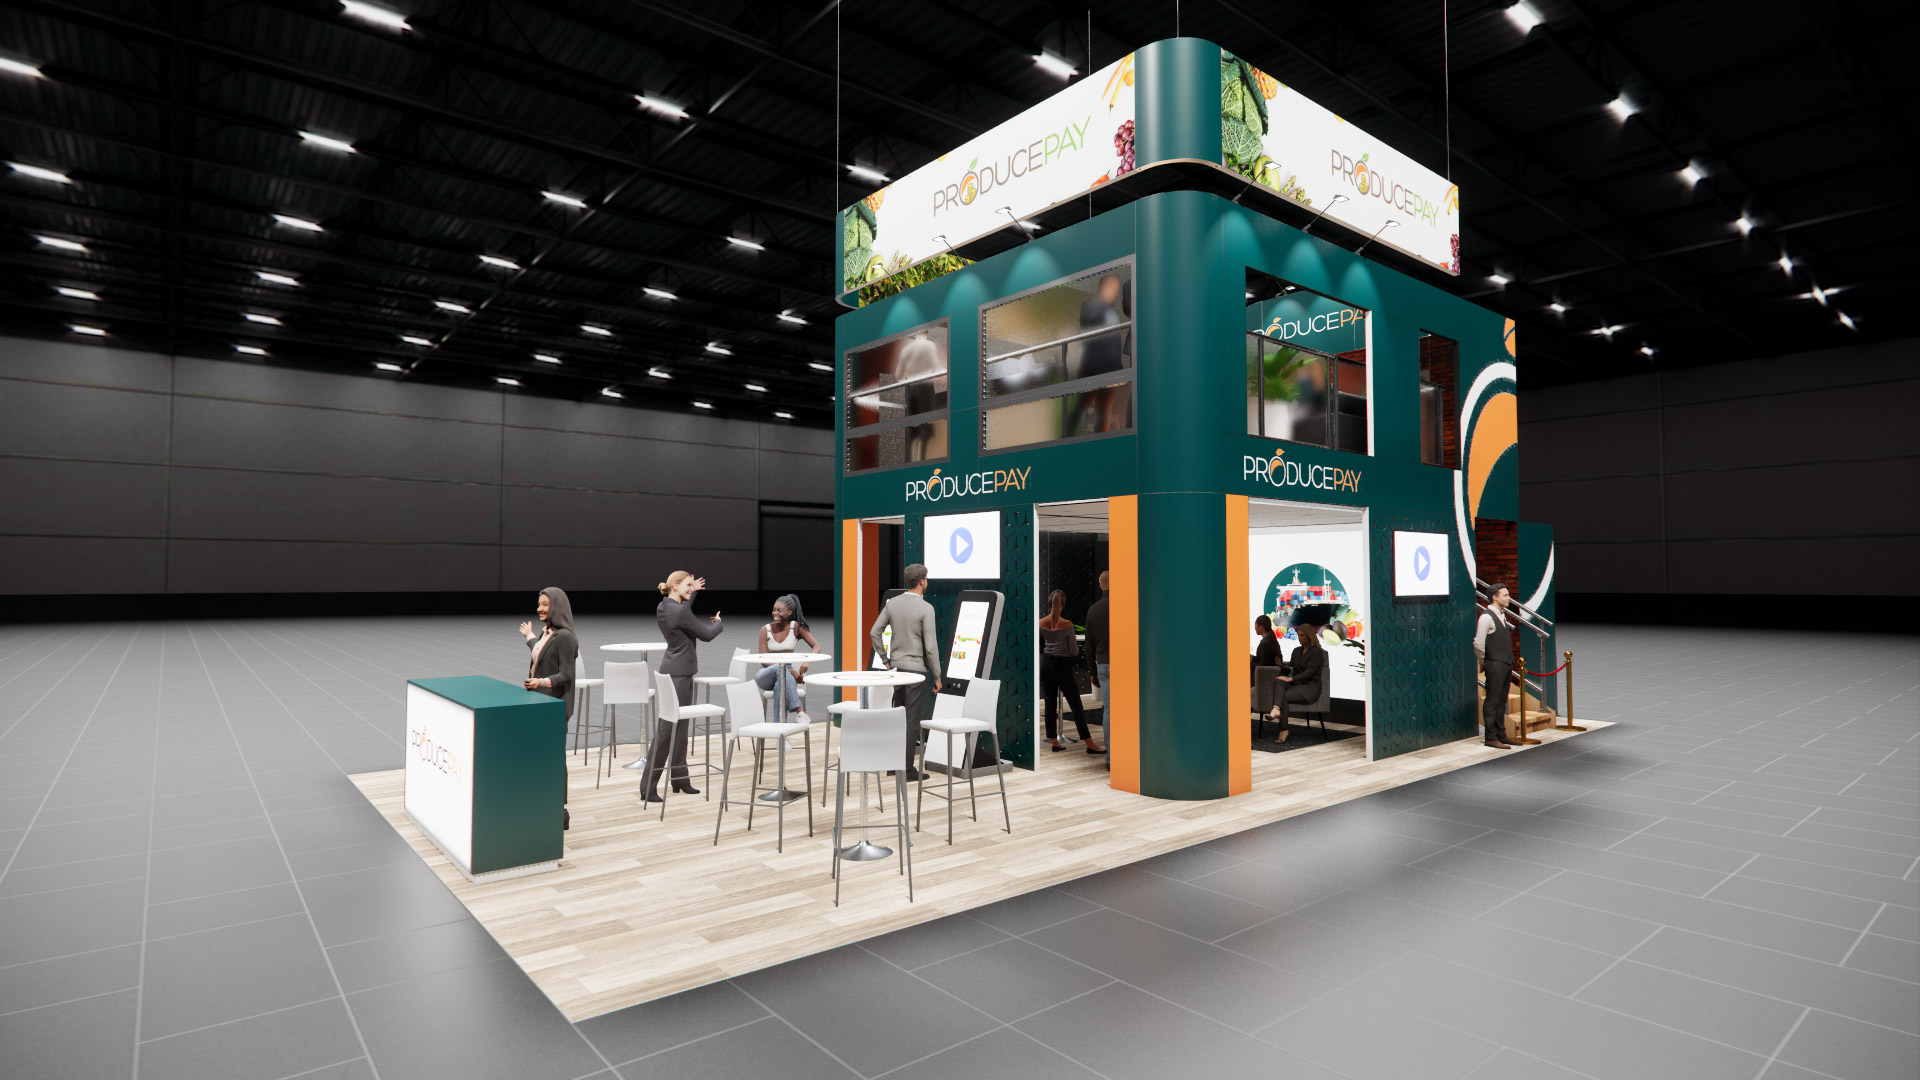
20 x 40 Double-Deck Exhibit Rental — IAAPA Expo, Orlando
About This Exhibit
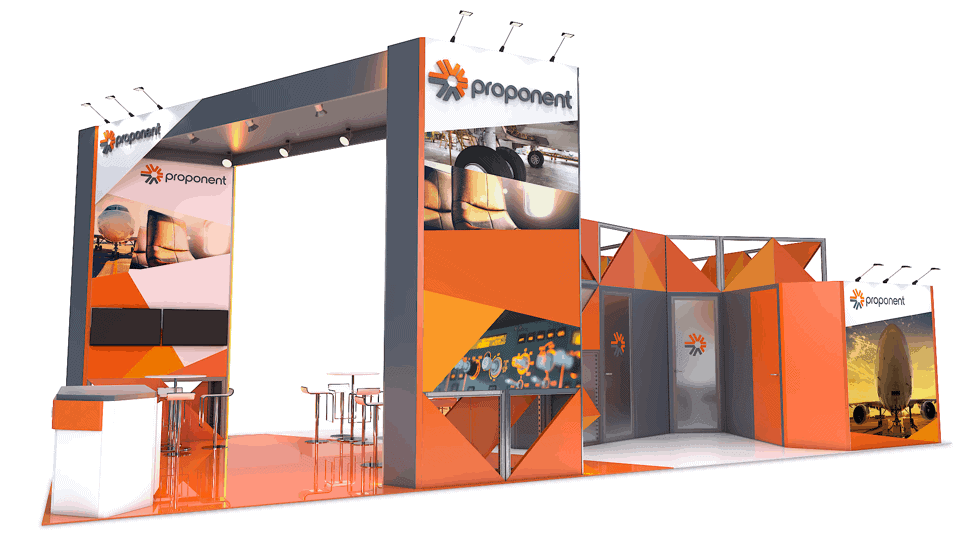
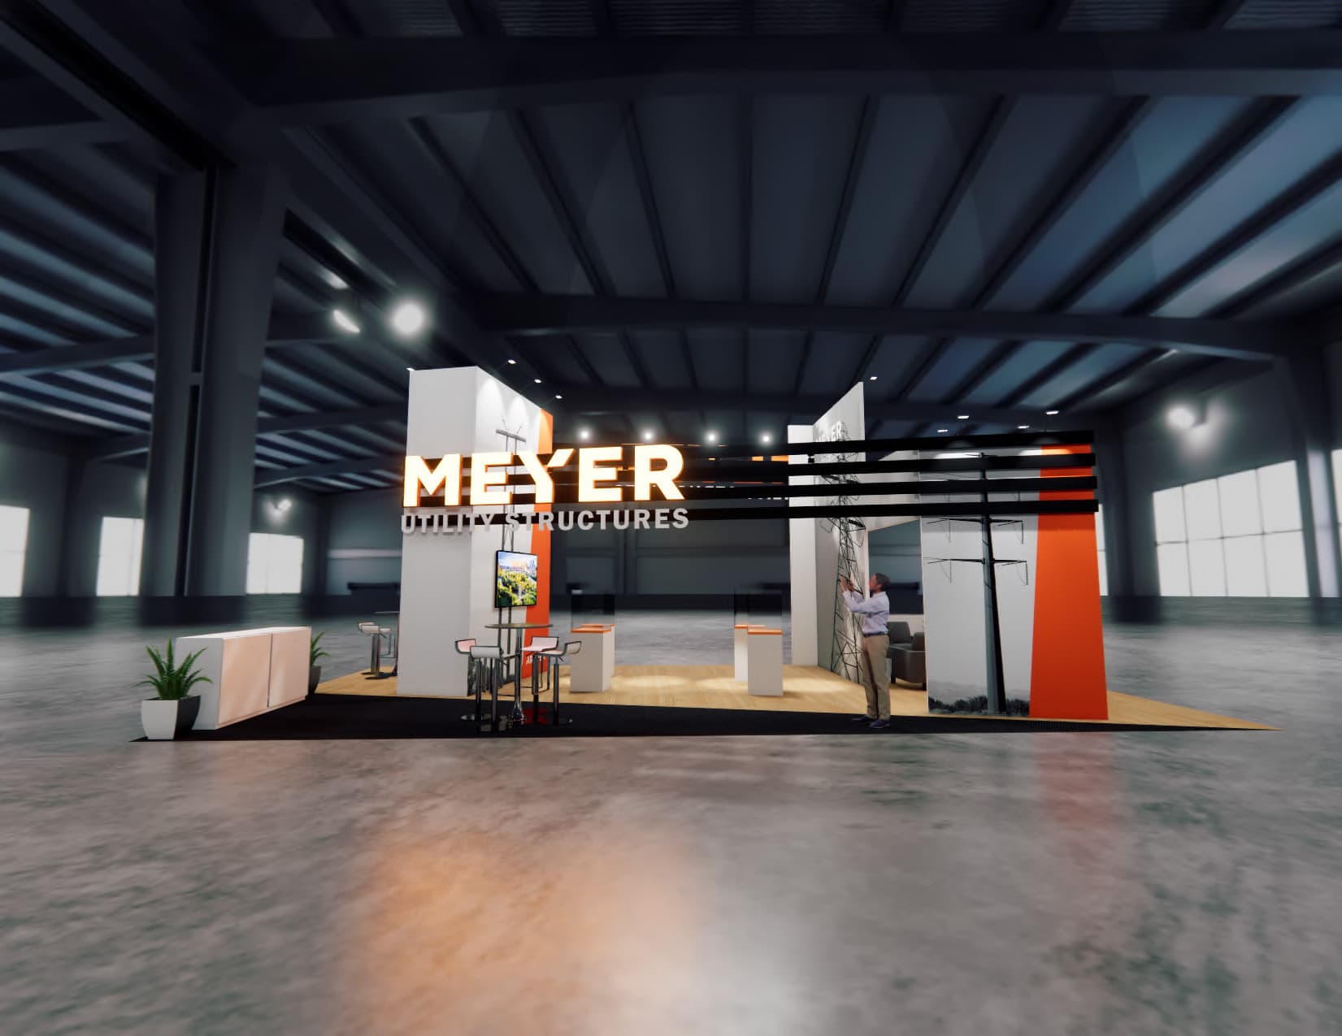
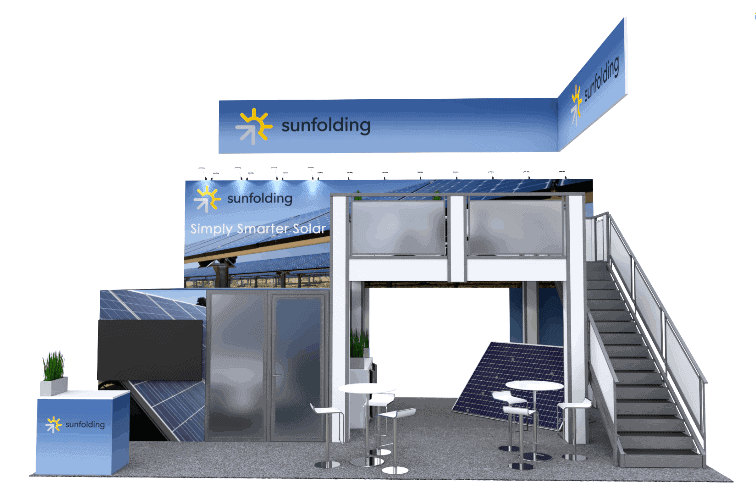
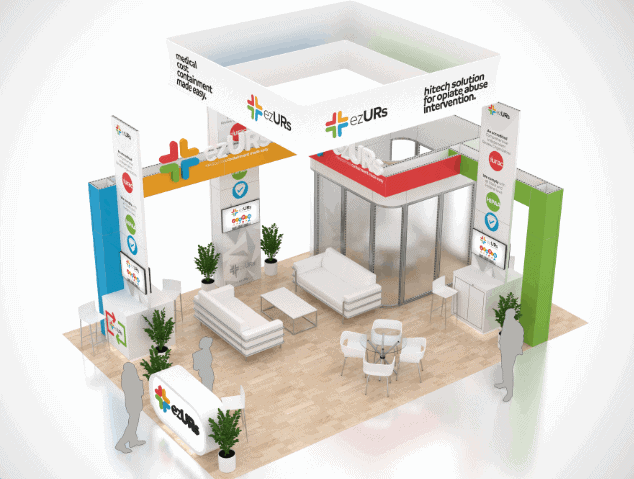
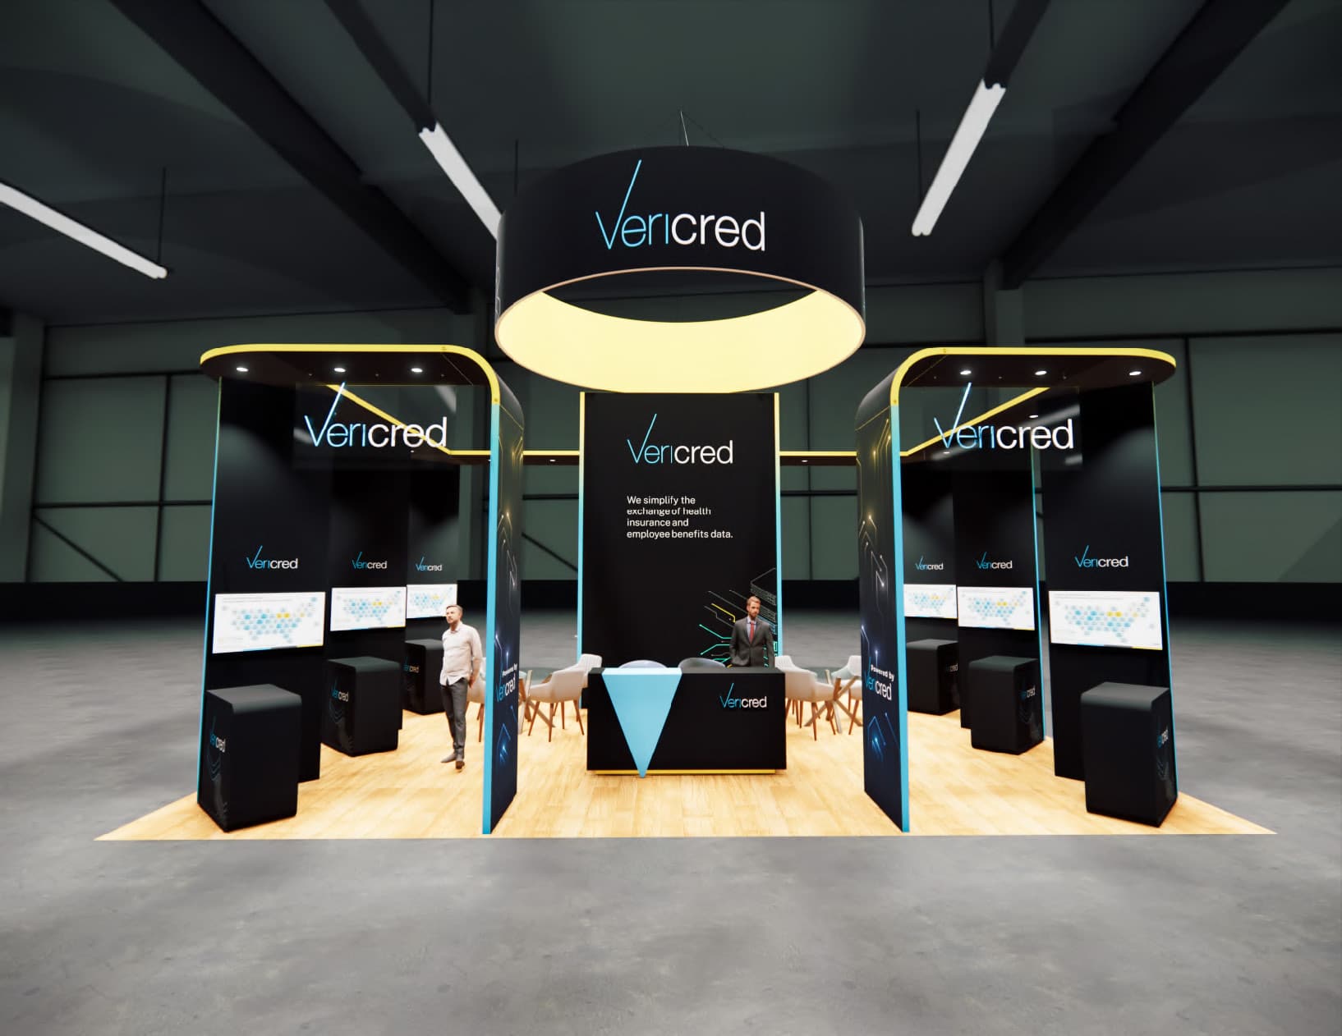
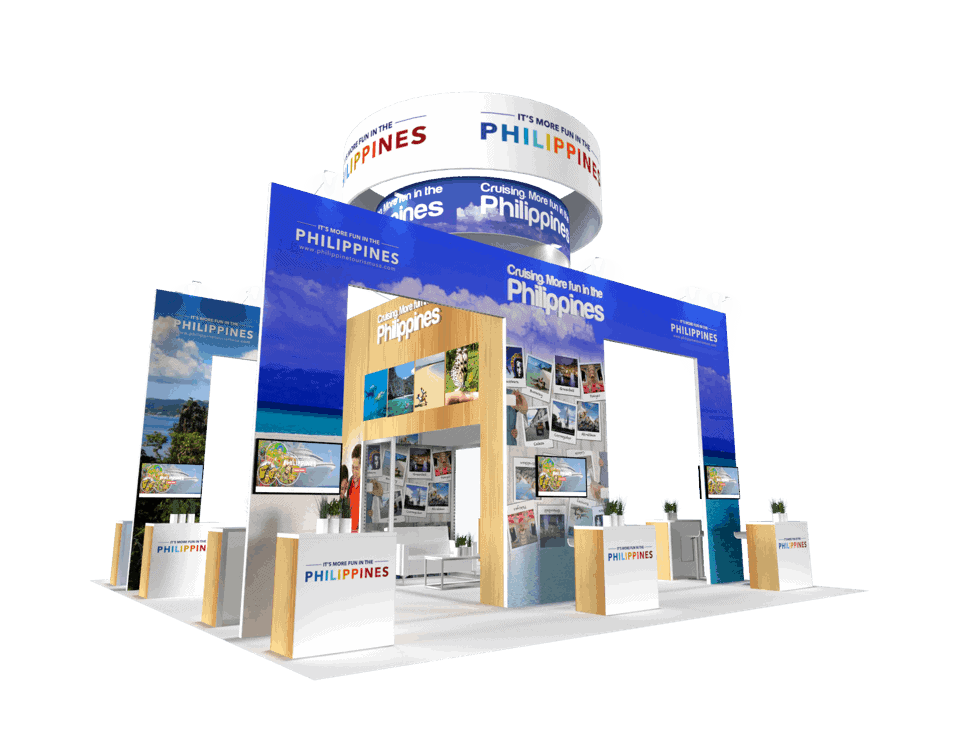
This 20x40 double-decker structure provides a commanding two-story layout designed for high-traffic shows in Orlando.
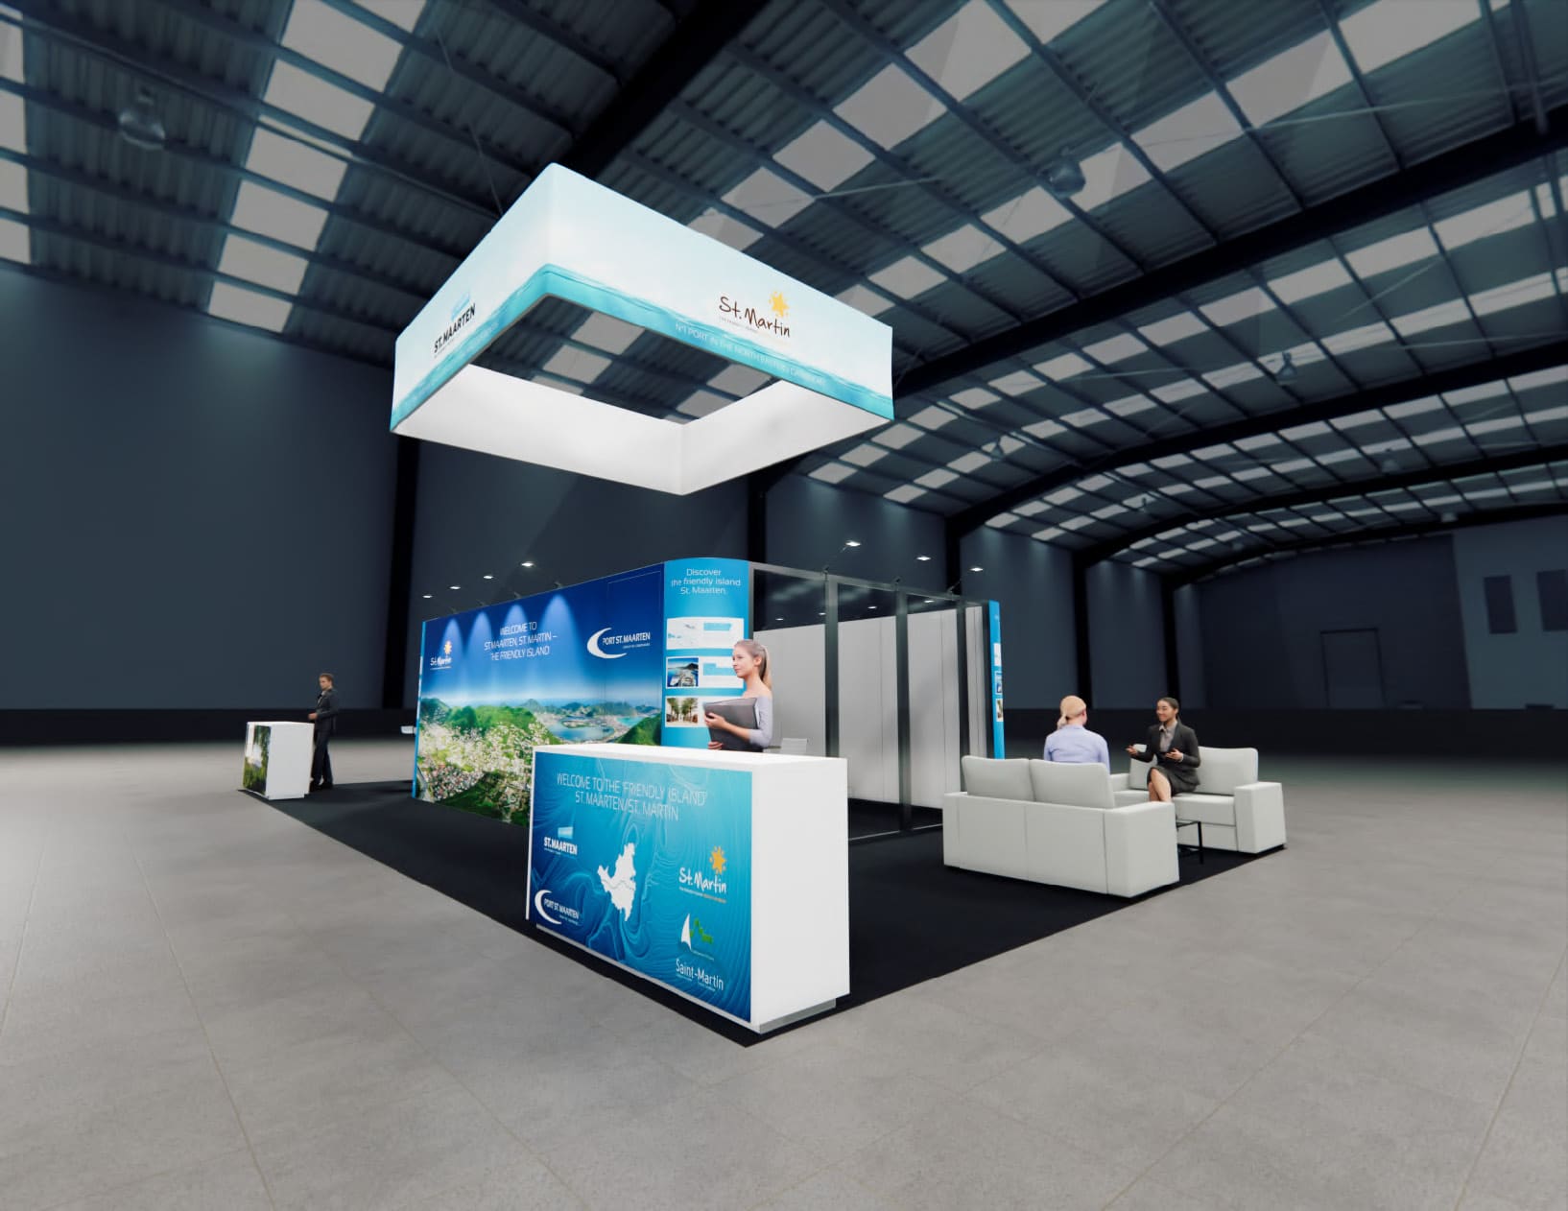
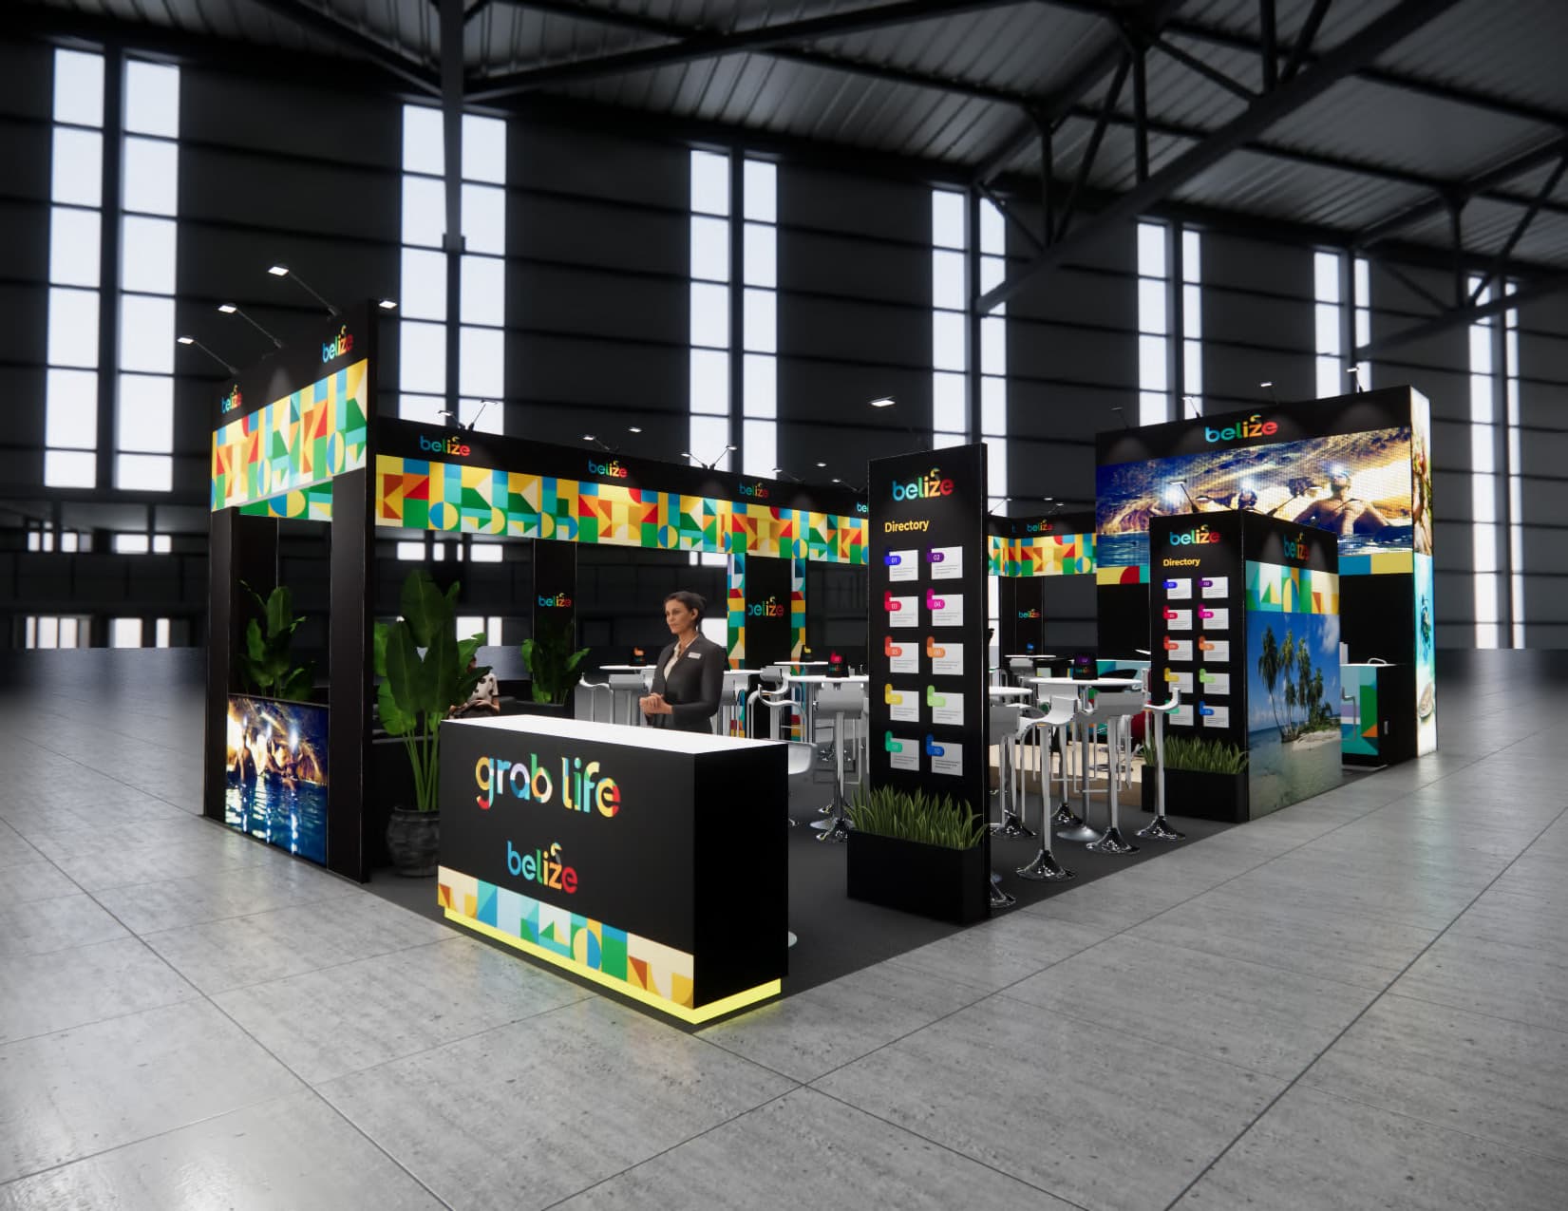
The lower level features a welcoming reception counter, high-top tables for casual discussions, and enclosed meeting rooms for focused business conversations.
Upstairs, an upper-level lounge area offers a private space for client engagement and networking away from the busy show floor. As a turnkey rental, we handle the complete build and graphic production for this two-story exhibit.
Our team manages shipping to the venue, installation, and dismantle, ensuring a smooth process from start to finish. We swap all graphics to match your branding, and can supply the necessary furniture and monitors to complete the space.
Free Quote
Get a Custom Proposal
Includes free 3D rendering · No obligation